Privacy curtains in healthcare environments are functional infrastructure rather than ordinary decorative window treatments. Hospital Curtain Track Systems need to be evaluated according to layout, movement, installation conditions, operational requirements, and ongoing maintenance.
Hospitals, clinics, nursing facilities, diagnostic centres, and healthcare project teams in Thane and other parts of Maharashtra can reduce installation problems by defining these requirements before procurement begins.
Map the Clinical Space First
Begin with the actual room layout.
Identify beds, examination areas, doorways, medical equipment, ceiling fixtures, lights, air-conditioning components, and staff circulation routes.
A track layout should provide the required enclosure without creating unnecessary obstacles to routine movement.
For multi-bed areas, consider how each privacy zone will operate independently.
Examine Ceiling Conditions
Track installation depends heavily on the available mounting surface.
False ceilings, structural ceilings, service zones, and other overhead conditions may require different installation approaches. The project team should establish where secure fixing is possible before finalizing the track arrangement.
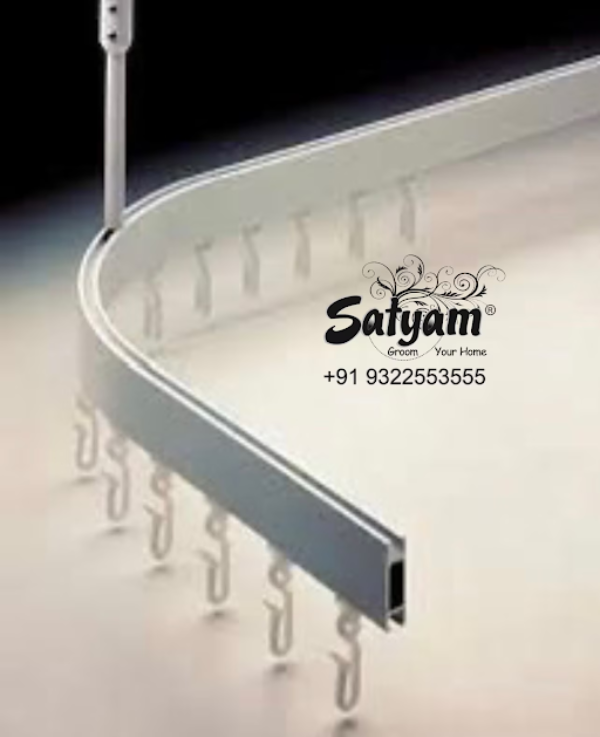
This becomes especially important when the proposed layout includes bends, intersections, or suspended sections.
Smooth Movement Matters
Healthcare staff may open and close privacy curtains repeatedly during a working day.
Poor movement can become an operational irritation and may place unnecessary stress on the track, carriers, or curtain.
When comparing Hospital Curtain Track Systems, evaluate track construction, carriers, bends, joining points, and the suitability of the system for expected usage.
Coordinate With Other Contractors
Healthcare interiors typically involve several services occupying the same ceiling area.
Track planning may need coordination with:
- Lighting
- Air-conditioning
- Fire safety systems
- Electrical services
- Medical gas installations
- Ceiling grids
- Other suspended equipment
Early coordination can prevent conflicts that otherwise appear during installation.
Consider Cleaning and Maintenance
Healthcare environments have specific hygiene procedures.
Curtain fabric, removal arrangements, track accessibility, and maintenance processes should be considered together. The chosen curtain material and cleaning procedure should follow the healthcare facility's applicable infection-control requirements and operating protocols.
Replacement components and access for future maintenance are also worth discussing.
Choose Based on the Project
A small consultation room and a large multi-bed healthcare facility do not have identical requirements.
Before requesting a quotation, prepare room dimensions, ceiling information, intended track layout, curtain requirements, and project quantities.
Satyam Furnishing can discuss customized furnishing requirements with healthcare and commercial project customers in Thane, helping them establish appropriate specifications before installation planning.
Frequently Asked Questions
What information is needed for Hospital Curtain Track Systems?
Room dimensions, bed layout, ceiling type, required privacy zones, installation conditions, and curtain specifications are useful starting points.
Can tracks include bends?
Track configurations can vary. Required bends and layouts should be identified during project planning.
Why is ceiling coordination important?
Lighting, HVAC, fire services, and other ceiling installations may occupy the same area planned for curtain tracks.
Are hospital curtain tracks the same as residential curtain tracks?
Healthcare installations can involve different usage, layout, maintenance, and operational requirements, so systems should be evaluated for their intended application.
Keywords