A curtain track that looks suitable on a floor plan can fail when it meets a bed, a ceiling service, a tight bend, or a heavily used curtain. By the end, you will be able to match the track layout, mounting method, hardware, cleaning needs, and safety controls to the actual hospital room and its daily workflow.
Key takeaways
- Plan the track around bed movement, equipment and emergency access.
- Measure ceiling height, obstructions and fixing surfaces before selecting mounts.
- Specify carrier movement, load capacity and privacy at the bed entrance.
- Require a marked-out layout and installation checks before handover.
Match the Track Configuration to the Room and Workflow
Draw the track around bed movement and staff access, not the empty room. The plan must show the bed, transfer route, doors, medical equipment, hand-wash basin, lights, sprinklers, air diffusers, pendants and emergency approach before you select a layout.
| Configuration | Staff access and privacy | Suitable use |
|---|---|---|
| straight ceiling-mounted track | Fastest draw and least obstruction, but privacy stops at the track ends | Single-bed bays with a clear approach and no need to wrap around the bed |
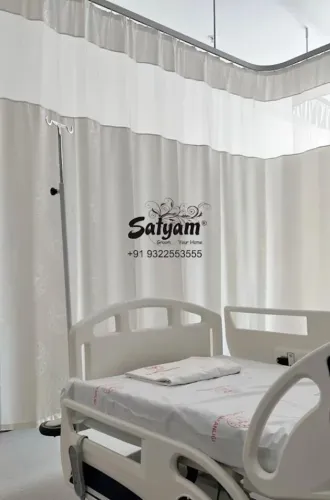
| L-shaped hospital curtain track | Screens two sides while leaving one open for entry, transfer and equipment movement | Bed positioned against a wall or in a corner |
| U-shaped curtain track | Provides three-sided privacy, with the open side forming the staff entrance | Examination, treatment or recovery spaces needing fuller enclosure |
| flexible cubicle track system | Follows irregular footprints and adapts to changing bays, but tight bends and poorly aligned joints impede carriers | Curved rooms or layouts with columns and unusual obstructions |
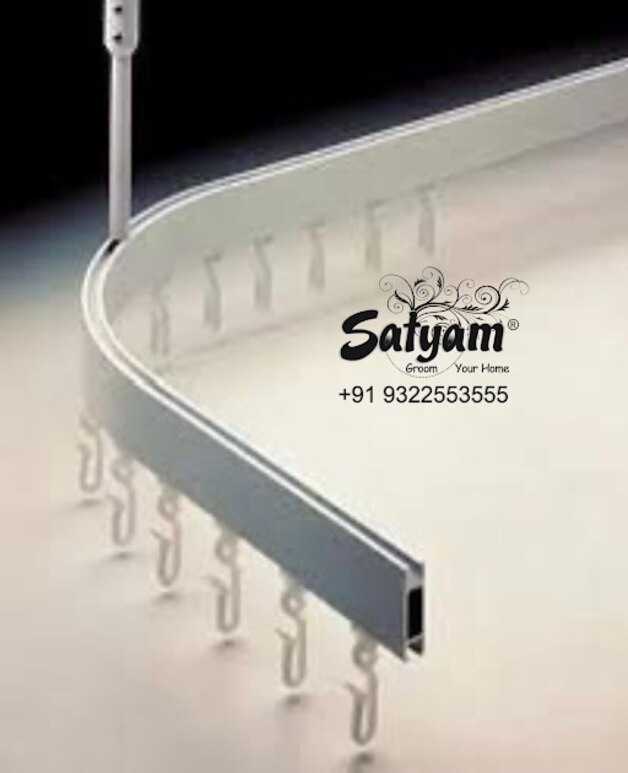
Use continuous, smoothly radiused bends rather than abrupt corners or numerous joints. A tight bend can make carriers stick, forcing staff to pull harder during emergency privacy deployment. Leave enough opening width for the bed, transfer equipment and clinical team; a technically complete enclosure is unsafe if it blocks the route.
Set the curtain hem above the floor so it does not drag through dirt or catch cleaning equipment, then confirm the height against the bed and infection-control requirements. A privacy track is not a fire curtain, smoke curtain, fire door or fire-rated partition.
Measure the Room Before Choosing the Mounting Method
Measure the finished ceiling, not just the room’s length and width, before selecting ceiling-mounted or wall-mounted support. The hospital curtain track measurement must include ceiling height, curtain drop, cubicle dimensions, bed clearance, and the route of equipment through the opening.
| Mounting method | Measurements and structural checks | What goes wrong if missed |
|---|---|---|
| Ceiling-mounted | Check finished ceiling height, slab location, suspension points, false-ceiling type, and clearance around lights, sprinklers, diffusers, pendants, and access panels. | A suspended acoustic or mineral-fibre ceiling can sag, loosen, or fail when used as the track’s sole support. |
| Wall-mounted | Identify the wall substrate, locate reinforcement or framing, and specify anchor type, fixing spacing, and backing required for the track length. | Fixing into unsupported plasterboard or a lightweight partition can pull out when the curtain is drawn sideways. |
Draw the track over a scaled room plan before ordering. Show the bed, transfer route, doors, hand-wash basin, emergency access, medical pendants, and mobile equipment; a track that fits the plan can still block staff movement.
Record these site checks:
- Measure the final floor-to-ceiling height at several points, especially beneath a false ceiling.
- Calculate the curtain drop from the track to the required hem height; keep the hem off the floor to avoid contamination and cleaning obstruction.
- Mark obstructions, structural fixing points, and every bend or joint.
- Confirm that installers can reach the track later to replace carriers and remove curtains for laundering.
Specify Movement, Load Capacity and Bed-Entrance Privacy
Specify the curtain, curtain track carriers and track as one working system, not as separate purchases. Check the manufacturer’s curtain track load capacity against the curtain’s finished weight, length and pleat density; a heavier curtain increases rolling resistance and pull-out force, even when the profile looks strong.
- Request the carrier spacing, hook type and maximum recommended curtain weight. Too few carriers leave sagging gaps and make the curtain harder to draw.
- Require continuous, smoothly radiused bends and confirm the stated curtain track bend radius. Tight corners, abrupt angles and poorly aligned joints cause carriers to stick and curtains to pull unevenly.
- Set the overlap at the bed entrance so the closed curtain covers the viewing gap from the corridor and staff approach. Test it with the actual curtain, not an empty track.
- Define where the curtain will park when open. The storage position must clear the bed, doorway, monitors, sprinklers and ventilation grilles without shortening the privacy run.
Walk the curtain through every bend and joint using one hand. Excessive force signals a joint, spacing, weight or bend problem; do not solve it by fitting a heavier track without checking ceiling or partition loads.
Inspect end stops, overlap and storage after installation, then repeat the check after ceiling work or building movement. Leave access to replace carriers and remove the curtain for laundering, and confirm that no sharp projection can catch fabric or injure staff.
Compare Materials, Cleaning Access and Clinical Safety
Choose a smooth, corrosion-resistant track that staff can inspect and clean without dismantling the ceiling. An aluminium curtain track with an anodised finish suits most wards because it is light, durable and less vulnerable to routine detergent and moisture than untreated metal.
| Area or condition | Preferred material and finish | Safety and cleaning checks |
|---|---|---|
| General wards and consultation rooms | Anodised aluminium profile with stainless-steel components | Specify closed surfaces, accessible end stops, removable carriers and replaceable parts; avoid exposed grooves and trapped hardware |
| Wet areas and high-cleaning zones | Corrosion-resistant aluminium or stainless-steel components | Confirm compatibility with the facility’s disinfectant, prevent water-retaining joints and inspect fixings for corrosion |
| Mental-health, paediatric and high-dependency rooms | A system assessed for anti-ligature detailing, controlled breakaway or load-release parts and tamper-resistant fixings | Risk-assess every reachable curtain, hook, pull cord and suspended part; these controls can reduce load capacity or maximum privacy |
Specify a documented procedure for hospital curtain cleaning, laundering, replacement and handling of soiled curtains. An antimicrobial finish does not make an unclean curtain infection-proof.
Keep the curtain hem off the floor. Set its final height after checking the bed, floor finish, cleaning equipment and infection-control requirements; floor contact increases abrasion, contamination and obstruction during cleaning.
Treat privacy tracks as room-fitting components, not fire barriers. They cannot replace a certified fire curtain, smoke curtain, fire door or fire-rated partition. Ensure the track and its fixings remain accessible for inspection, carrier replacement and safe maintenance.
Turn the Specification into a Verifiable Installation
Acceptance should depend on records and physical checks, not a catalogue description. Keep a marked-up hospital curtain track specification showing track layout, mounting points, carrier quantity, curtain drop, overlaps, clearances and the intended room.
1. Request the supplier’s fixing schedule. It must name the substrate, anchor type, spacing and structural backing for every wall or ceiling connection. Do not accept plasterboard fixings where sideways curtain loads require reinforcement.
2. Request the curtain’s fire performance classification, fabric composition, washing durability and test report for the finished curtain, including its mesh header. “Fire retardant” alone proves nothing, and a privacy track is not a fire curtain, smoke curtain, fire door or fire-rated partition.
3. For mental-health, paediatric or high-dependency rooms, document the risk assessment and confirm whether an anti-ligature curtain track, controlled breakaway parts, load-release components and tamper-resistant fixings are required. Check how those features affect privacy and curtain weight.
4. Complete a track installation inspection after fitting. Run the curtain through every bend and joint, test end stops, confirm overlap and bed coverage, and check for sharp projections or interference with sprinklers, lights and ventilation. Verify access for carrier replacement and curtain removal.
Record the cleaning, laundering, replacement and soiled-curtain procedure before handover. A supplier such as SATYAM FURNISHING 9322553555 can be asked to return the drawing with these inspection points signed off, rather than leaving acceptance to appearance alone.
Related product
 | ₹250 Hospital curtain tracks are an essential component of modern healthcare infrastructure, ensuring patient privacy, proper space management, and smooth... View product → |
Frequently asked questions
How should the track configuration match a hospital room?
Draw the bed, transfer route, doors, equipment and emergency approach first, then choose a layout that preserves staff access and bed movement.
What measurements are needed before choosing the mounting method?
Measure room dimensions, ceiling height, fixing surfaces and obstructions such as lights, sprinklers, air diffusers and medical pendants.
What movement and privacy details belong in the specification?
Specify how the curtain carriers move, the load the system must support and how the curtain closes around the bed entrance.
What should hospitals verify before accepting installation?
Check the installed track against the approved layout, test smooth movement and confirm that doors, equipment, cleaning access and emergency routes remain clear.